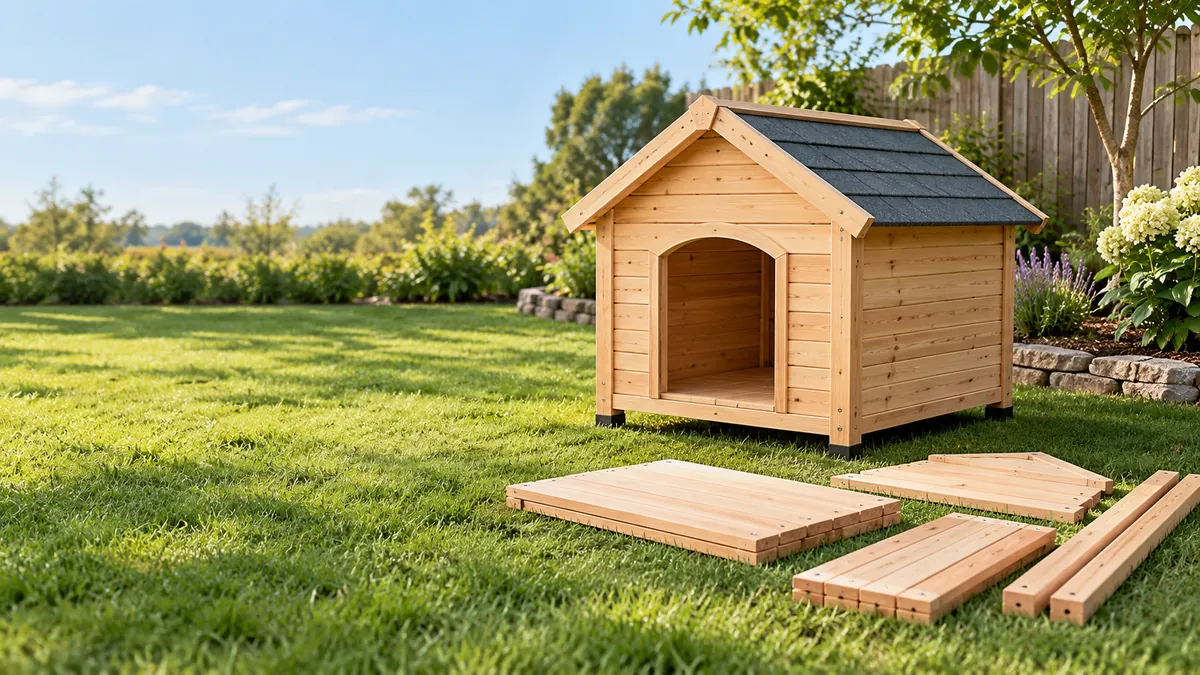
Match the Assembly to the Kit Design
Panelized kennels, small roofed shelters and modular enclosures can use different post, bracket and roof systems. The product instructions should remain the authority for panel order, hardware and bracing. Mixing similar-looking fasteners can create alignment problems later in the build.
The service is for prefabricated products, not custom animal-building construction.
Site Conditions Affect Whether the Kit Can Be Installed
The placement area should be reasonably level and accessible before assembly. Concrete pads, drainage work, excavation or permanent foundation construction are separate services if required. Outdoor kits also need enough clearance around gates and doors for normal operation.
For other packaged backyard products, see Outdoor Storage Assembly.
Gates and Roof Panels Need Final Alignment
A shelter can look complete while the gate rubs or roof panels sit out of square. Final tightening should follow alignment checks so adjustable connections can be corrected before all hardware is locked down.
If anchoring is specified by the manufacturer, the substrate and included anchoring system should be reviewed before installation.
Utility Additions Are Separate
Heating, powered fans, permanent lighting, plumbing or water lines are not ordinary animal-shelter kit assembly. Any regulated electrical or plumbing additions require the proper qualified trade.
For the broader service family around this task, Assembly & Installation shows the parent scope and neighboring options without expanding this page beyond its purpose.
FAQ
Do you build custom kennels from scratch?
This page focuses on prefabricated shelter and enclosure kits.
Does the site need a concrete slab?
That depends on the product. Major slab or foundation work is separate unless specifically scoped.
Can the shelter be anchored?
Manufacturer-specified anchoring can be considered when the substrate and hardware are suitable.
Where is service available?
Hollywood, Broward County and nearby South Florida.