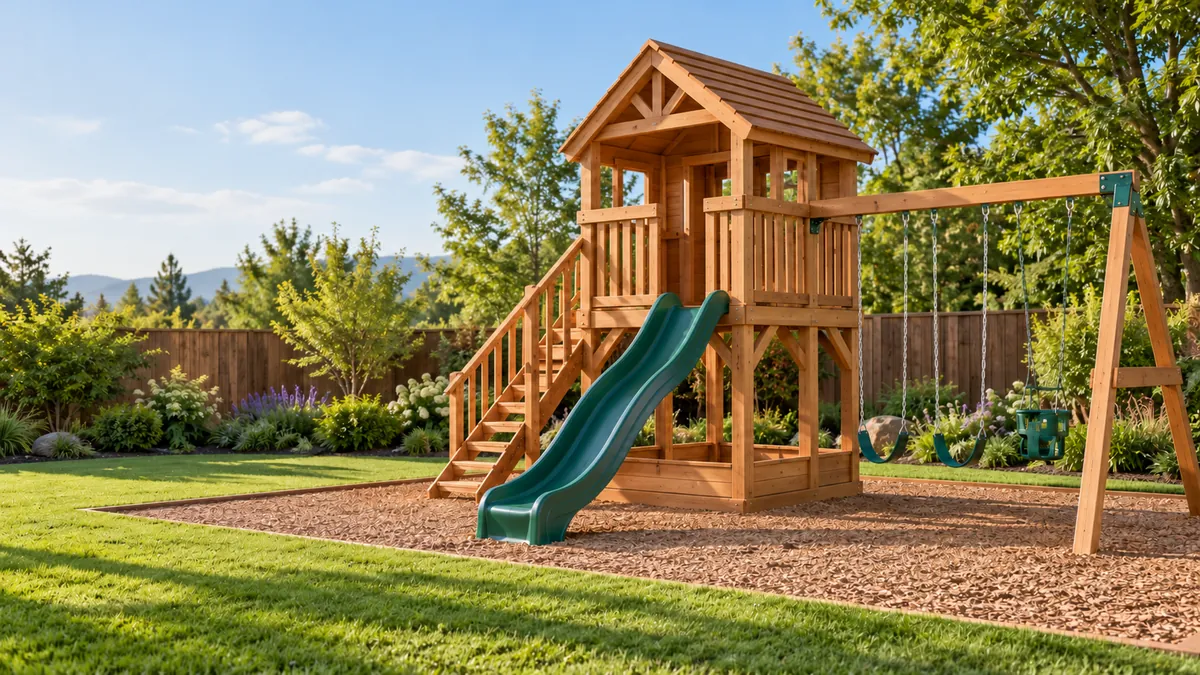
Site Readiness Matters for Outdoor Playhouses
Outdoor kits need a level, stable area with enough clearance around doors, windows and roof overhangs. Significant grading, custom slab work or drainage correction is outside ordinary kit assembly unless separately scoped.
For larger swing and climbing systems, see Playset & Swing Set Assembly & Installation.
Floor and Wall Panels Establish the Shape
The base should be square before walls are raised. Panels that are forced into an out-of-square floor can make roofs, doors and trim difficult to align later. Temporary bracing may be useful until the structure becomes rigid.
Roof Panels and Weather Details Follow the Kit Design
Shingles, roof panels and trim should be installed as supplied. Assembly does not redesign the kit into a permitted habitable building or add custom electrical/plumbing systems.
Anchoring and Wind Exposure Need Product-Specific Decisions
Outdoor playhouses can be affected by wind. Manufacturer-provided anchoring should be used when specified and when the substrate is suitable. Custom engineered anchoring is separate.
For the broader service family around this task, Assembly & Installation shows the parent scope and neighboring options without expanding this page beyond its purpose. For the adjacent Above Ground Pool Assembly scope, continue with Above Ground Pool Assembly so the two services remain distinct while they can still be coordinated on one property. Where the surrounding work includes Trampoline Assembly, that page carries its own preparation and decision points while PLAYHOUSE ASSEMBLY stays focused on its core task.
FAQ
Does playhouse assembly include site leveling?
Major leveling or foundation work is separate. The site should be prepared for the kit.
Can you add electricity to the playhouse?
No unsupported electrical work is claimed through assembly.
Can the playhouse be anchored?
Manufacturer-specified anchoring can be considered where appropriate.
Where is service available?
Hollywood, Broward County and nearby South Florida.