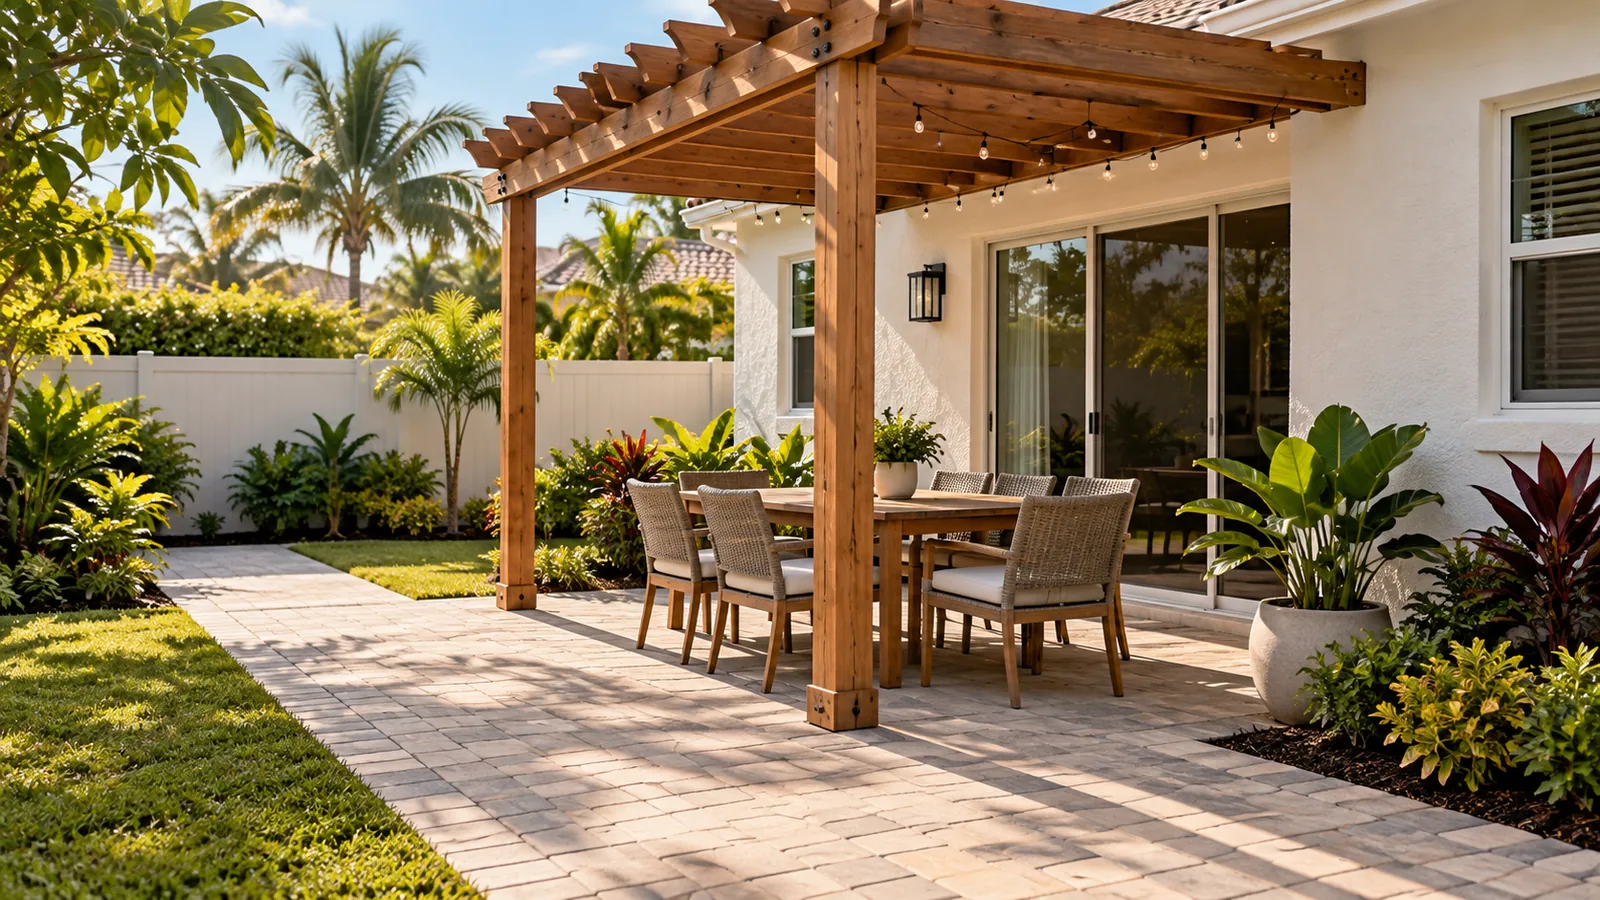
Existing Patio Conditions Define the Starting Point
Slab size, drainage, roof edge, wall attachment and door locations all affect enclosure layout. The project should be measured before panel sizes or roof transitions are finalized.
Structural Frame and Screen Mesh Are Separate Layers
Aluminum posts and beams create the enclosure; mesh fills the openings. Replacing screen in an existing good frame belongs under Mosquito Mesh & Screen Installation, while new screen rooms require a structural frame system.
Florida Wind and Product Requirements Matter
Permanent screen enclosures can require approved engineering, wind-load design and permits. FL-GoodHome does not claim universal code approval or storm performance.
Doors and Roof Connections Need Proper Detail
Screen doors should align with the frame, and roof or wall transitions should manage water. Where roofing work is required beyond the approved enclosure system, the appropriate qualified trade should handle it.
For the broader service family around this task, Exterior & Outdoor shows the parent scope and neighboring options without expanding this page beyond its purpose. For the adjacent Patio Cover Installation scope, continue with Patio Cover Installation so the two services remain distinct while they can still be coordinated on one property. If the project shifts toward Sunroom & Solarium Installation, use Sunroom & Solarium Installation for that separate scope rather than stretching SCREEN ROOM & SCREENHOUSE INSTALLATION beyond its intended purpose.
FAQ
Can a screen room be built on an existing slab?
Potentially, if the slab and approved anchoring requirements are suitable.
Does a screen room require a permit?
Permanent enclosures often can; requirements are confirmed for the specific jurisdiction.
Can only the mesh be replaced?
Yes, through the separate mesh/screen service when the frame is sound.
Where is service available?
Hollywood, Broward County and nearby South Florida.