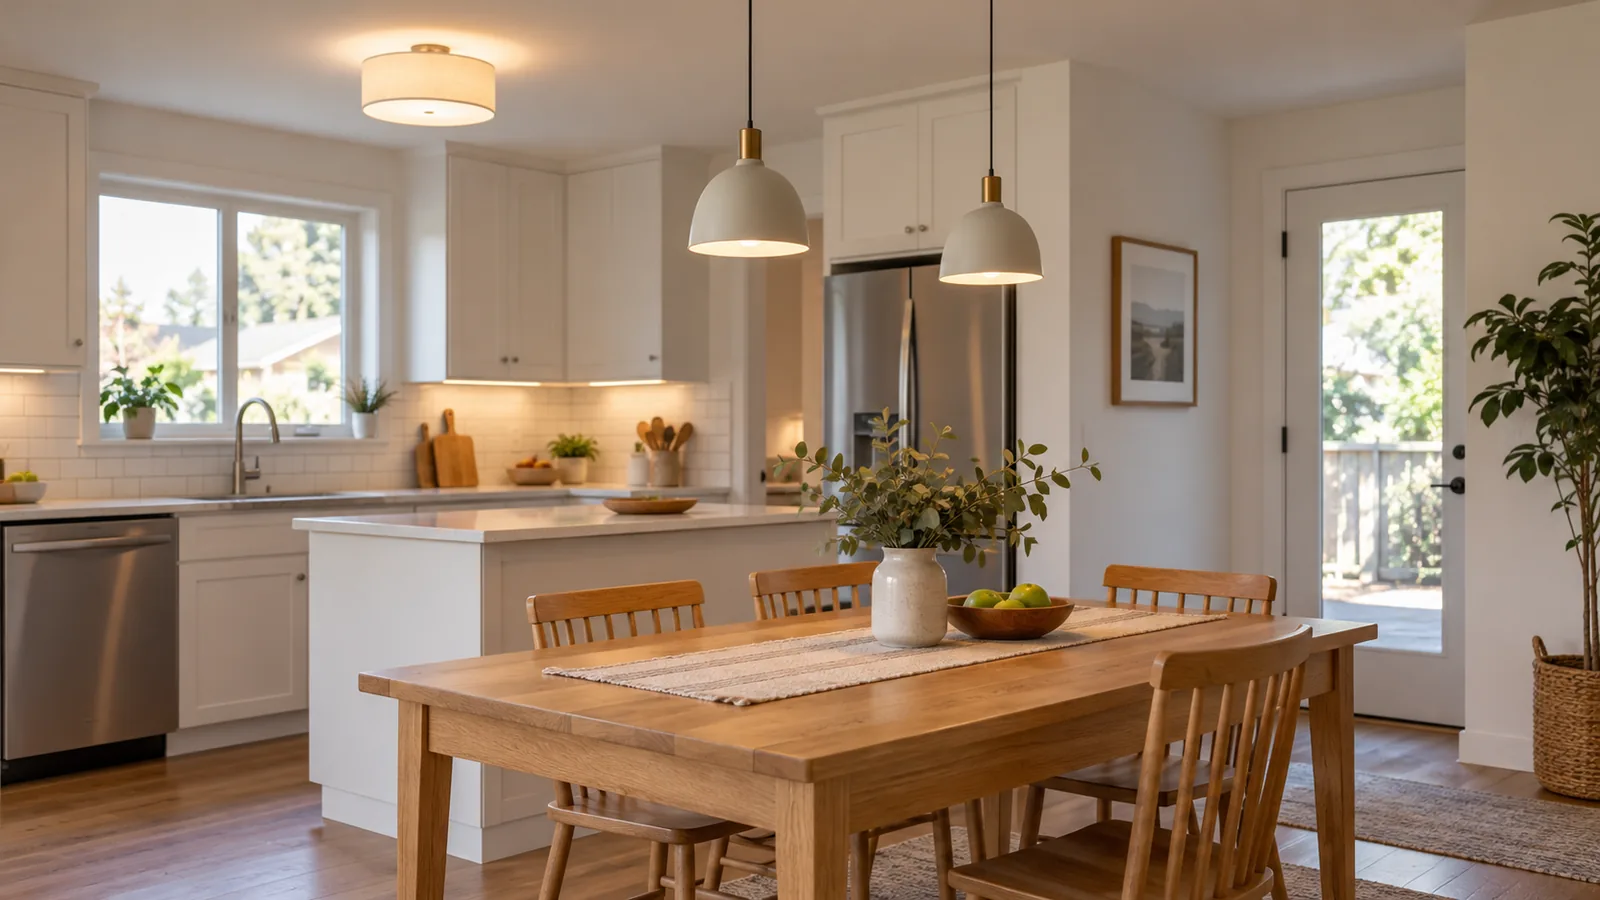
Clearance Around the Island Comes First
Walkways, appliance doors and cabinet drawers need room to open. The island footprint should be marked on the floor before cabinets or a base are fixed in place.
Freestanding and Fixed Islands Are Different
Furniture-style islands can be assembled and placed with limited site work. Permanent islands may be anchored to the floor and integrated with a countertop.
Utilities Increase the Project Complexity
Sinks, receptacles, cooktops or appliances in an island can require plumbing, electrical, gas and permit work. Those regulated portions remain with the appropriate qualified trades.
Countertops Follow the Final Cabinet Position
Stone or fabricated counters should be measured after the island base is installed and level. For counter work, see Countertop Installation & Repair.
For the broader service family around this task, Kitchen shows the parent scope and neighboring options without expanding this page beyond its purpose. For the adjacent Kitchen Cabinet Installation & Repair scope, continue with Kitchen Cabinet Installation & Repair so the two services remain distinct while they can still be coordinated on one property. For the adjacent General Electrical Services scope, continue with General Electrical Services so the two services remain distinct while they can still be coordinated on one property.
FAQ
Can an island be added without remodeling the whole kitchen?
Yes, when clearances, flooring and utility needs allow it.
Does an island need to be anchored?
Permanent products often do; the product and project design control the method.
Can you add a sink or outlet?
Those utilities require the appropriate qualified trade scope.
Where is service available?
Hollywood, Broward County and nearby South Florida.