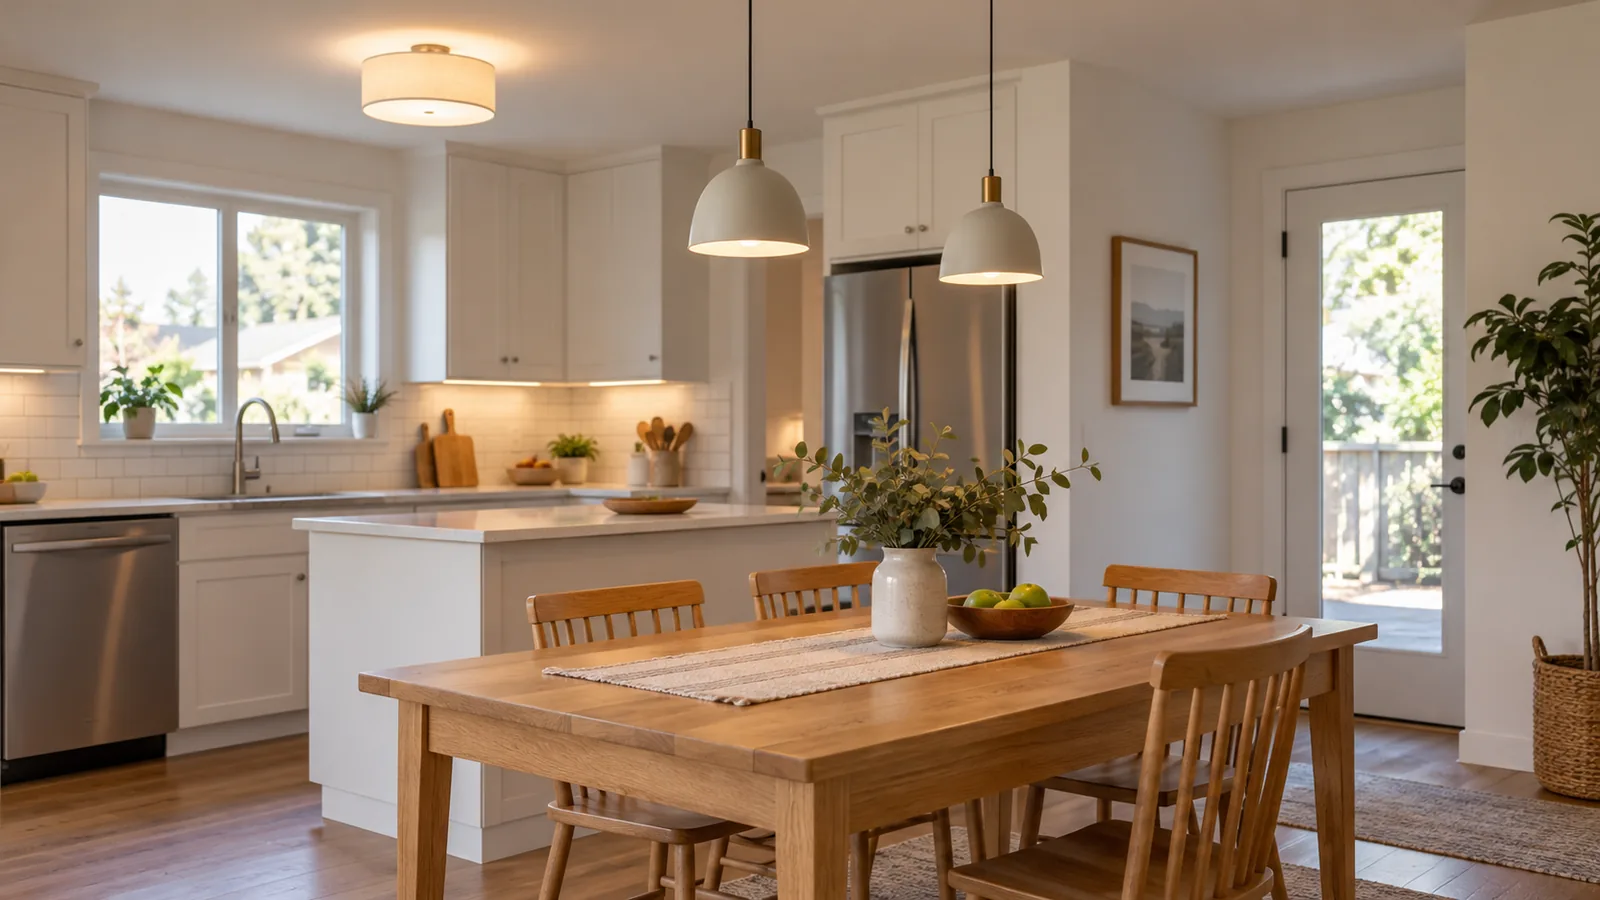
Define the Goal Before Defining the Construction
One project may be a targeted renovation of existing finishes. Another may change room layout, open or close partitions, add storage or expand usable space. Additions are more complex again because they can affect structure, exterior envelope, utilities and permitting.
The project description should state the intended result before individual materials and tasks are selected.
Renovation and Addition Are Different Levels of Scope
A renovation works largely within existing building area. An addition creates or expands enclosed space and can trigger structural, foundation, roofing and code requirements beyond ordinary finish work. FL-GoodHome does not present additions as simple handyman tasks.
Where engineered design, architectural plans, permits or licensed construction work are required, those responsibilities must be assigned to the appropriate qualified professionals.
Demolition Should Be Tied to the New Plan
Removing cabinets, walls, flooring or finishes should happen only after the new layout and replacement scope are understood. Demolition can reveal hidden wall damage, uneven slabs or utility conditions that affect the plan. The project should allow those findings to be reviewed rather than pretending every condition is visible in advance.
Materials Need to Be Chosen in the Right Order
Cabinet dimensions can affect counters. Counter choices affect backsplash and sink details. Flooring transitions depend on adjacent rooms. Paint colors should be coordinated after major fixed finishes are known. Making those decisions in sequence reduces conflicts between trades and materials.
When floors are part of the renovation, see Flooring Installation for the dedicated floor scope.
Trade Coordination Has to Respect Licensing Boundaries
Electrical, plumbing, HVAC, structural and roofing components can appear in larger remodels. Their inclusion in a project plan does not mean FL-GoodHome claims every regulated trade. The applicable qualified professionals should perform work that requires their licensing, permits or inspections.
The remodeling scope should identify interfaces between those trades and the finish work that follows.
Painting Belongs Near the Finish Stage
Drywall, millwork, flooring and other installations can create dust and wall repairs. Final Interior Painting should be sequenced after the surfaces are ready and the remaining construction work will not immediately damage the finish.
For the broader service family around this task, Remodeling & Home Improvement shows the parent scope and neighboring options without expanding this page beyond its purpose.
FAQ
What is the difference between remodeling and renovation?
The terms overlap, but a renovation often updates existing spaces while a remodel can change layout or function. Additions expand the building area.
Can you add a room without permits?
No such claim is made. Additions may require plans, permits, inspections and qualified trades depending on the project.
Can flooring and painting be part of the same renovation?
Yes, with the work sequenced so each finish is installed at the appropriate stage.
Where do you offer remodeling services?
FL-GoodHome serves Hollywood, Broward County and nearby South Florida.