Total Rise Determines the Step Count
The vertical height should be measured before choosing a prefabricated unit. Adding a step without recalculating the rise can create uneven step heights and an awkward entry.
Base and Landing Conditions Matter
Steps need a stable surface that will not settle or rock. Major concrete work, grading or structural foundations can require a separate scope.
For prefabricated products specifically, see Prefabricated Outdoor Step Installation.
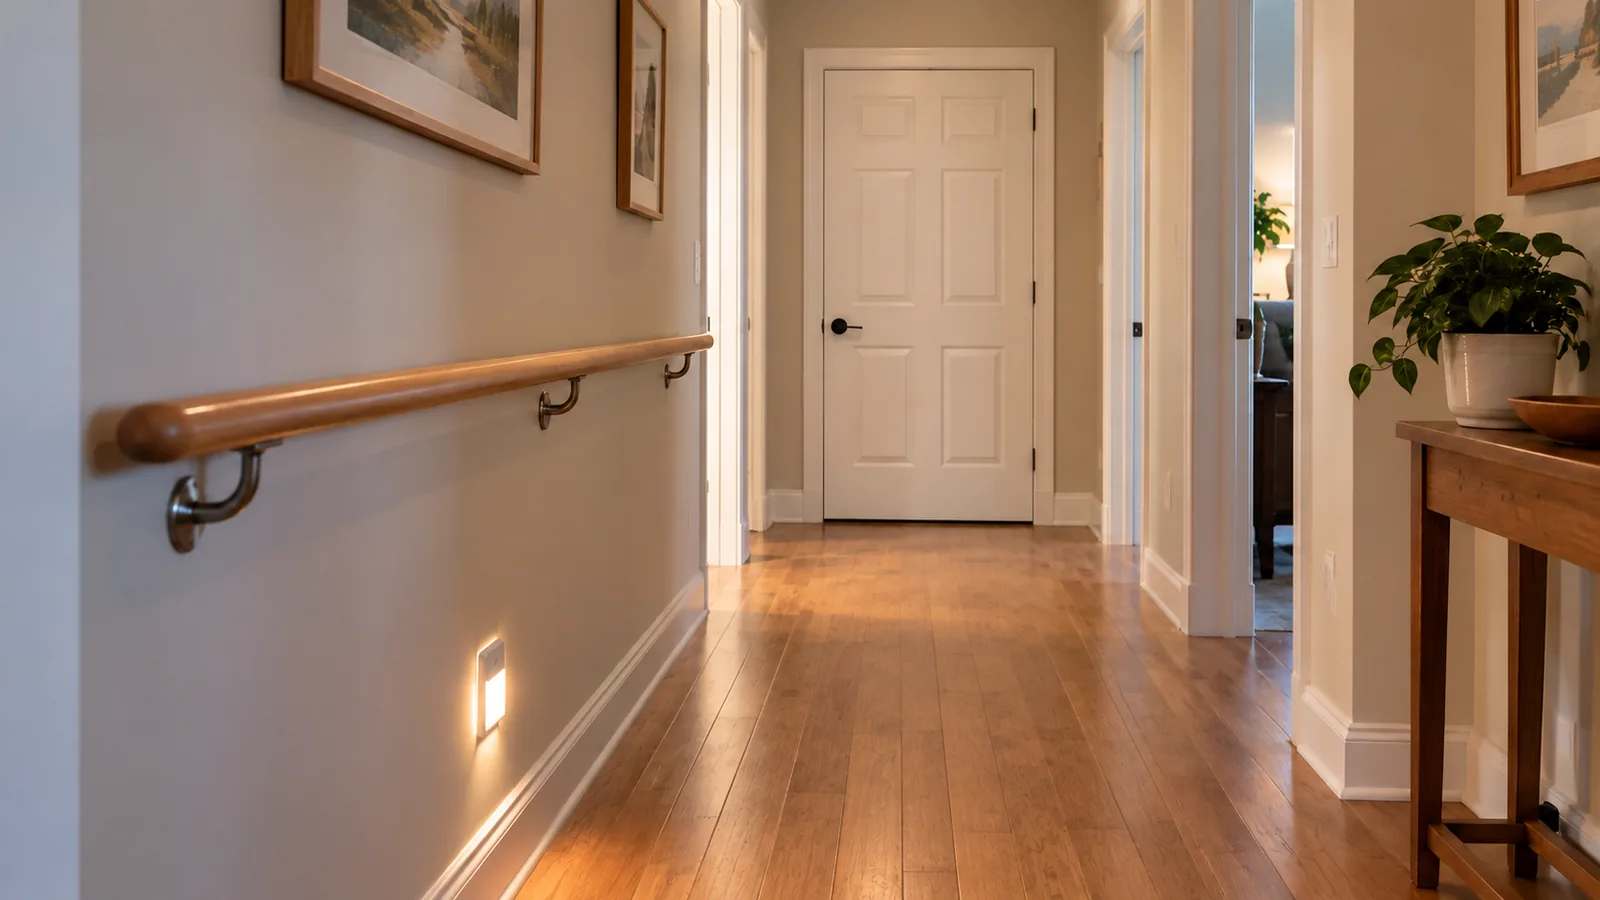
Handrail Needs Should Be Decided With the Steps
The number of steps, user needs and applicable project requirements can determine whether a handrail is added. Handrail Installation covers the rail as a dedicated service.
Exterior Materials Need Weather Suitability
Wood, metal and composite step systems face sun and rain. Fasteners and finishes should fit the exposure and the product design.
Structural or Permanent Stair Systems Can Require More
Large site-built stairs, major landings or concrete stairs can require permits, engineering or qualified construction. Those should not be represented as simple step assembly.
For the broader service family around this task, Safety & Accessibility shows the parent scope and neighboring options without expanding this page beyond its purpose. For the adjacent Stair Installation & Repair scope, continue with Stair Installation & Repair so the two services remain distinct while they can still be coordinated on one property. A related project may belong under Wheelchair Ramp Installation when that work becomes the primary need; keeping the scopes separate creates a clearer handoff from HOME ENTRY STEP INSTALLATION.
FAQ
Can one prefabricated step unit fit any door?
No. Total rise, landing and available footprint should be measured first.
Does step installation include a handrail?
It can be coordinated, but the rail should be separately defined.
Are permits required?
They can be depending on project size and jurisdiction.
Where is service available?
Hollywood, Broward County and nearby South Florida.